14225 56th Place W
14225 56th Place W
14225 56th Place W
14225 56th Place W
14225 56th Place W
14225 56th Place W
14225 56th Place W
14225 56th Place W
14225 56th Place W
14225 56th Place W
14225 56th Place W
14225 56th Place W
14225 56th Place W
14225 56th Place W
14225 56th Place W
14225 56th Place W
14225 56th Place W
14225 56th Place W
14225 56th Place W
14225 56th Place W
14225 56th Place W
14225 56th Place W
14225 56th Place W
14225 56th Place W
14225 56th Place W
14225 56th Place W
14225 56th Place W
14225 56th Place W
14225 56th Place W
14225 56th Place W
14225 56th Place W
14225 56th Place W
14225 56th Place W
14225 56th Place W
14225 56th Place W
14225 56th Place W
14225 56th Place W
14225 56th Place W
14225 56th Place W
SEE ALL PHOTOS
14225 56th Place W
14225 56th Place W
14225 56th Place W
14225 56th Place W
14225 56th Place W
14225 56th Place W
14225 56th Place W
14225 56th Place W
14225 56th Place W
14225 56th Place W
14225 56th Place W
14225 56th Place W
14225 56th Place W
14225 56th Place W
14225 56th Place W
14225 56th Place W
14225 56th Place W
14225 56th Place W
14225 56th Place W
14225 56th Place W
14225 56th Place W
14225 56th Place W
14225 56th Place W
14225 56th Place W
14225 56th Place W
14225 56th Place W
14225 56th Place W
14225 56th Place W
14225 56th Place W
14225 56th Place W
14225 56th Place W
14225 56th Place W
14225 56th Place W
14225 56th Place W
14225 56th Place W
14225 56th Place W
14225 56th Place W
14225 56th Place W
14225 56th Place W
Provided by NWMLS, Listed by Windermere RE North, Inc.
Sold

14225 56th Place W

14225 56th Place W, Edmonds, WA 98026

$840,000
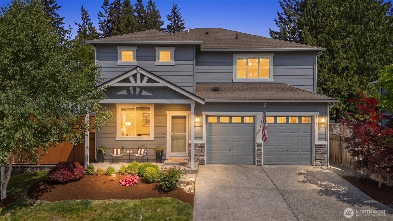
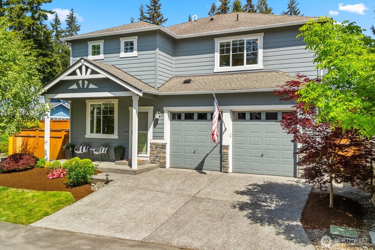
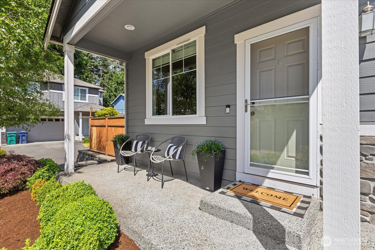
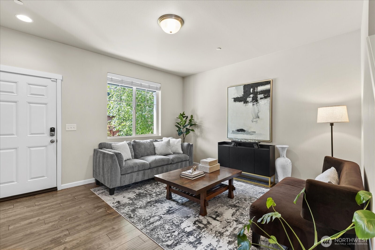
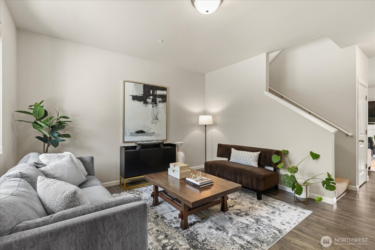
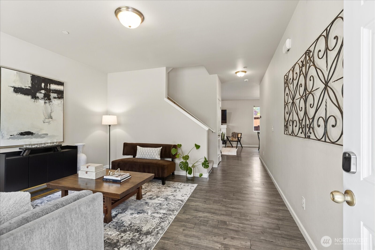
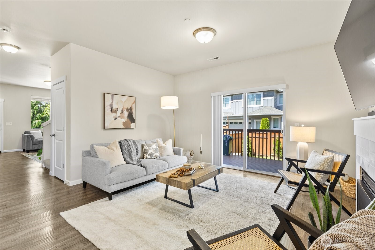
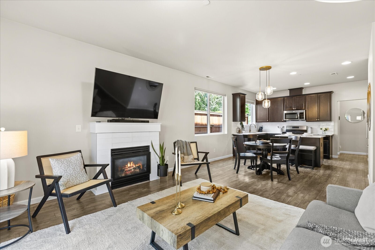
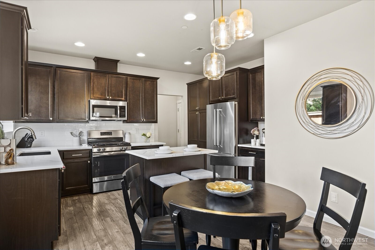
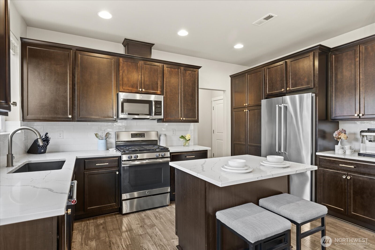
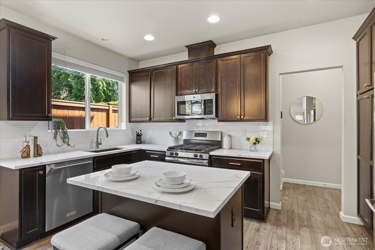
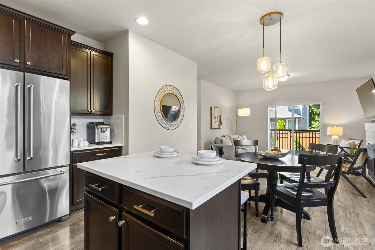
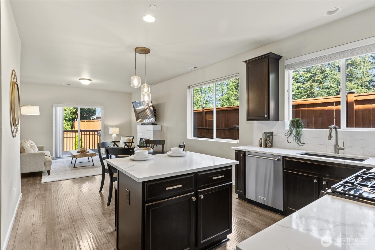
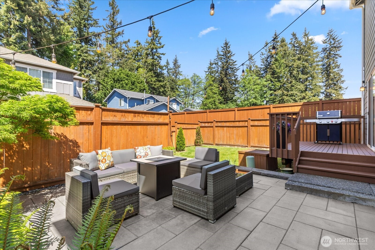
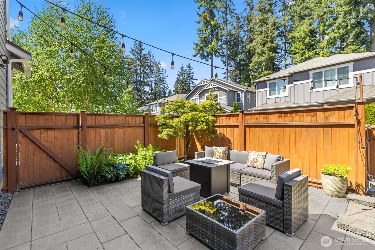
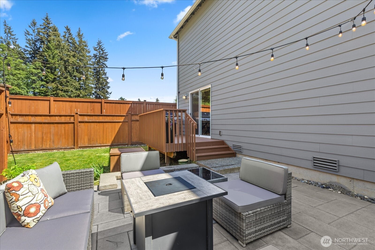
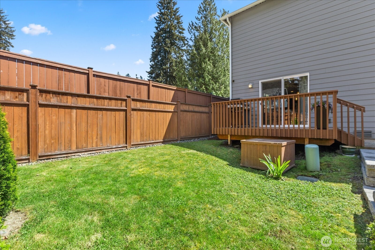
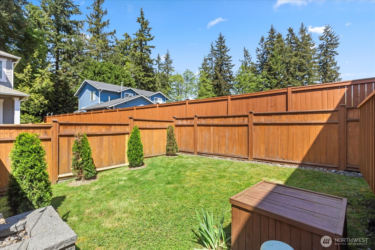
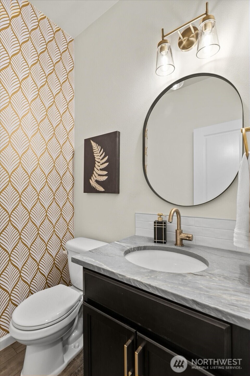
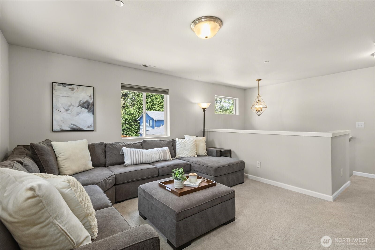
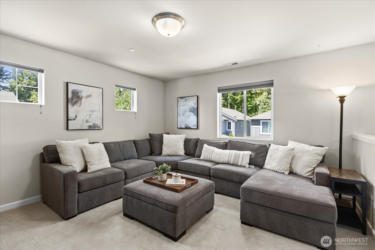
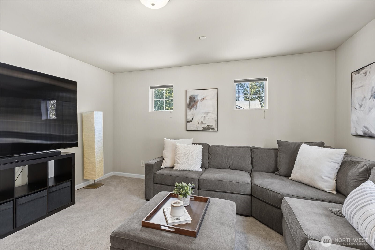
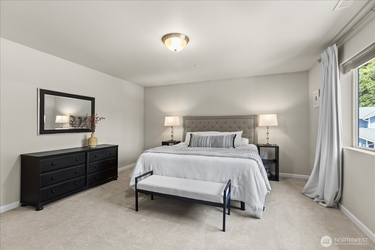
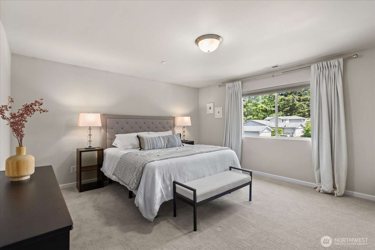
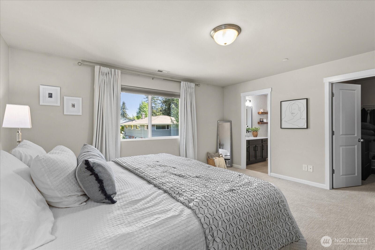
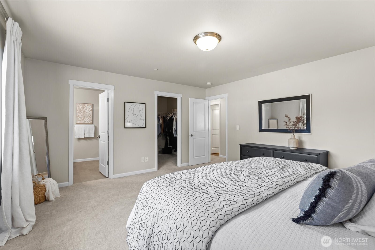
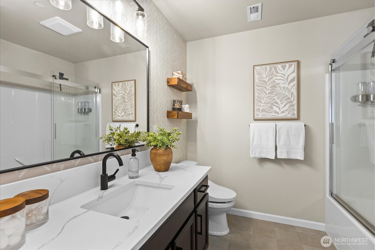
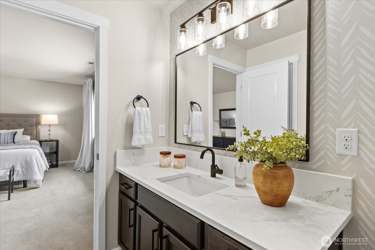
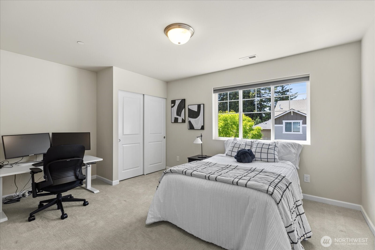
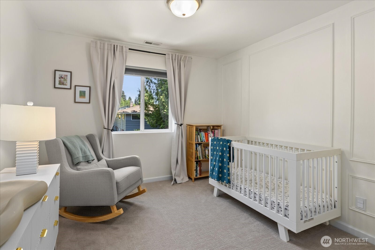
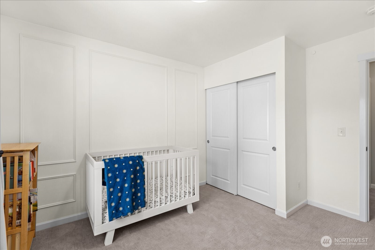
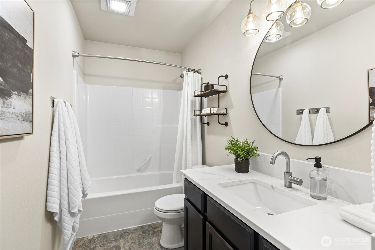
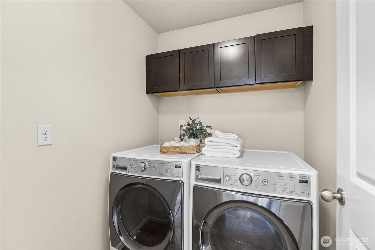
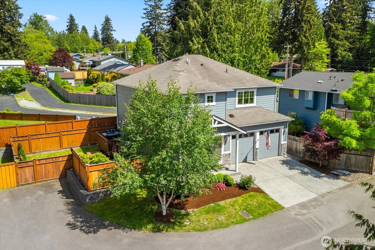
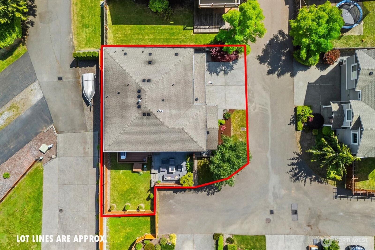
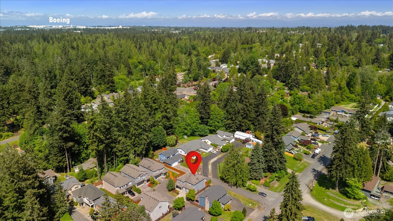
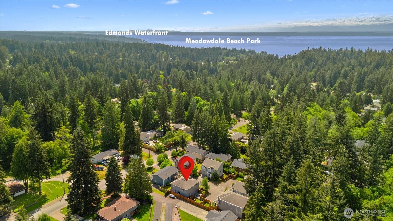
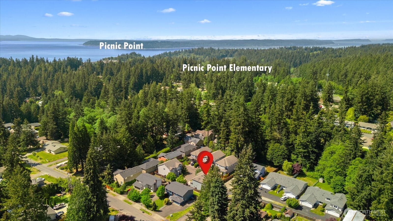
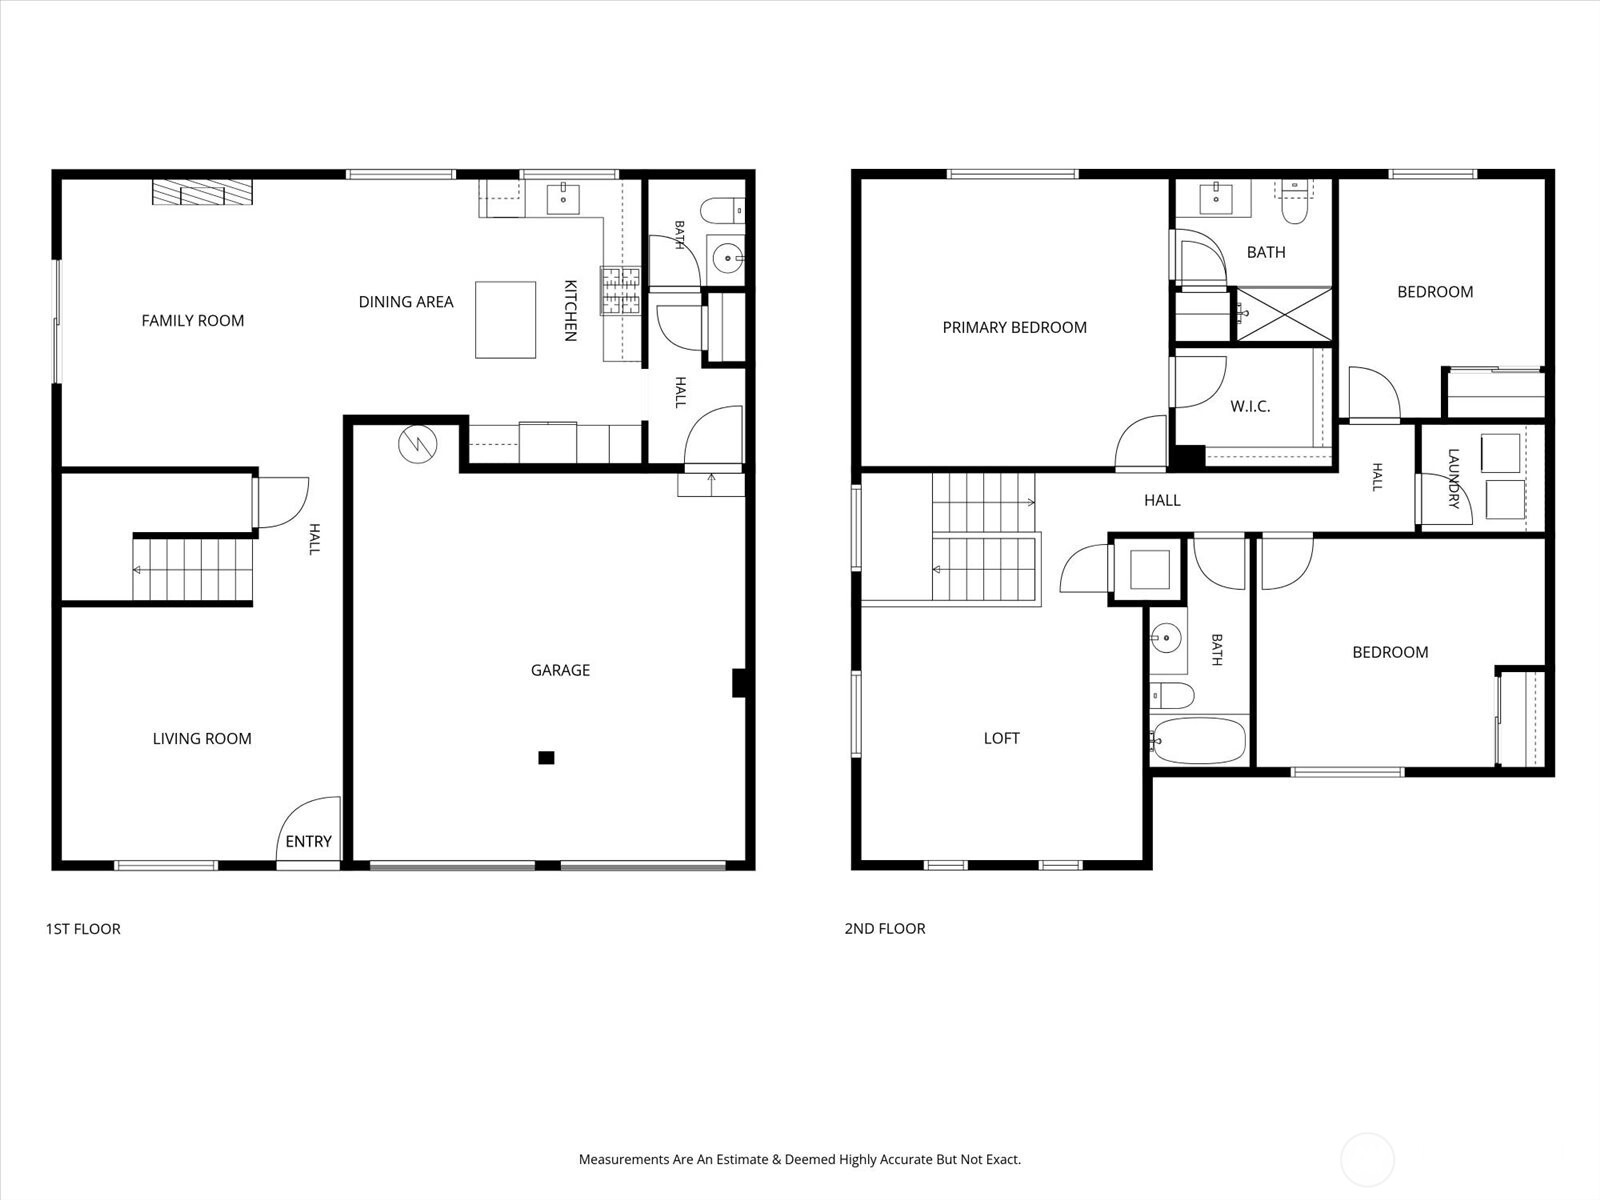
Nestled into Edmonds' sought-after Picnic Point, this 2016 PNW Contemporary Craftsman offers a lifestyle rooted in comfort, convenience & style. The home offers a warm, welcoming sense of arrival with polished curb appeal & light-filled living spaces designed for modern everyday living. Thoughtfully curated updates throughout include refreshed bathrooms w/ designer finishes, statement wallpaper & paneled accent walls add warmth, personality & elevated style, transforming the house into a home. Main floor features upgraded quartz counters, birch cabinetry, gas range, ss appliances & oversized island w/ breakfast bar flowing seamlessly into the dining & living spaces w/ cozy gas fp & backyard access. Upstairs offers spacious primary suite w/ walk-in closet & ensuite bath, 2 additional bedrooms, full bath, flexible bonus loft ideal for movie nights, game days or work-from-home flexibility & convenient upstairs laundry. Attached 2-car garage + abundant storage throughout. The private fully fenced yard offers space to gather, unwind, garden, or simply enjoy a slower rhythm of life. Pre-inspected & sewer scoped for buyer confidence. Conveniently located near Picnic Point Elementary, Mukilteo schools, Boeing, beaches, parks, dining, shopping & commuter routes. What the sellers will miss most: cozy evenings cooking, impromptu beach walks at nearby Picnic Point Park, spotting whales along the shoreline & the peaceful feeling of coming home. $0 HOA dues + 1% lender credit available.

3
beds

3
baths

2,056 Sq.Ft. LIVING AREA

3,485 Sq.Ft. lot

Christine Hill

Christine Hill

Features & Amenities

Interior

  • total bedrooms3
  • Total bathrooms3
  • full bathrooms2
  • half bathroom1
  • Flooring Laminate, Vinyl, Carpet
  • Fireplace Gas
  • APPLIANCES Dishwasher, Disposal, Dryer, Microwave, Refrigerator, Stove(s)/Range(s), Washer
  • other interior Features Bath Off Primary, Dbl Pane/Storm Window, Fireplace, Loft, Sprinkler System, Walk-In Closet(s), Water Heater

Area & Lot

  • Status Sold
  • Date Sold June 29, 2026
  • Living Area2,056 Sq.Ft.
  • Total Area2,056 Sq.Ft.
  • Lot Area3,485 Sq.Ft.
  • MLS® ID2527036
  • TypeResidential
  • YEAR BUILT2016
  • Architecture StylesContemporary
  • View DescriptionSee Remarks, Territorial
  • Elementary SchoolPicnic Point Elem
  • Middle SchoolHarbour Pointe Mid
  • High SchoolKamiak High
  • School DistrictMukilteo

Exterior

  • STORIES2
  • water SourcePublic
  • roofComposition
  • lot featuresCorner Lot, Cul-De-Sac, Dead End Street, Paved
  • parkingAttached Garage, Off Street
  • HEAT TYPEFireplace Insert, Forced Air
  • AIR CONDITIONINGNone
  • sewerSewer Connected
  • SubstructurePoured Concrete
  • security FeaturesFully Fenced
  • other exterior FeaturesCement Planked, Stone

Financial

  • Sales Price$840,000
  • Real Estate Tax $6,375/yr
  • Zoning R-7200
View Virtual Tour

Work with Joyce

Get assistance in determining the current property value, crafting a competitive offer, writing and negotiating a contract, and much more. Contact Ensemble today!

Follow Me on Instagram